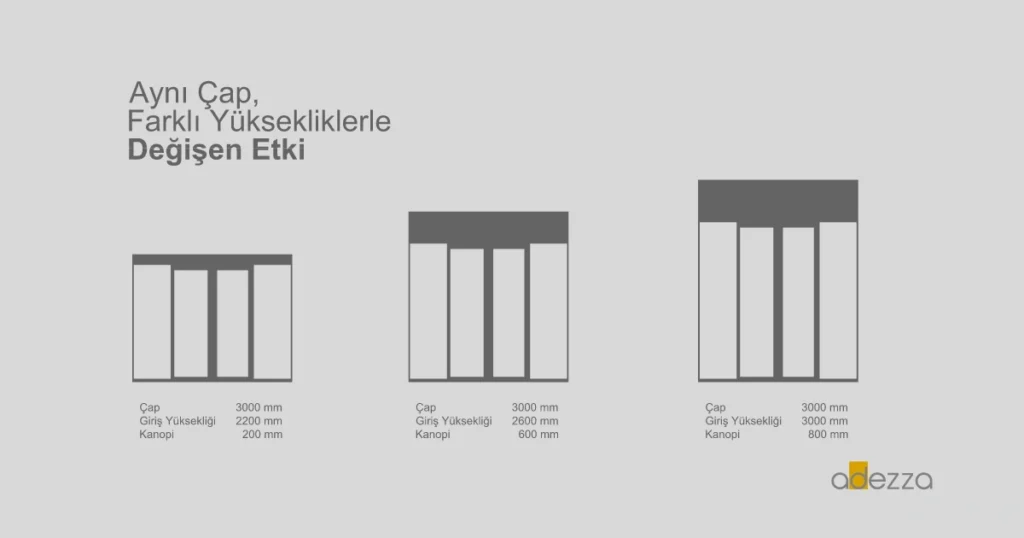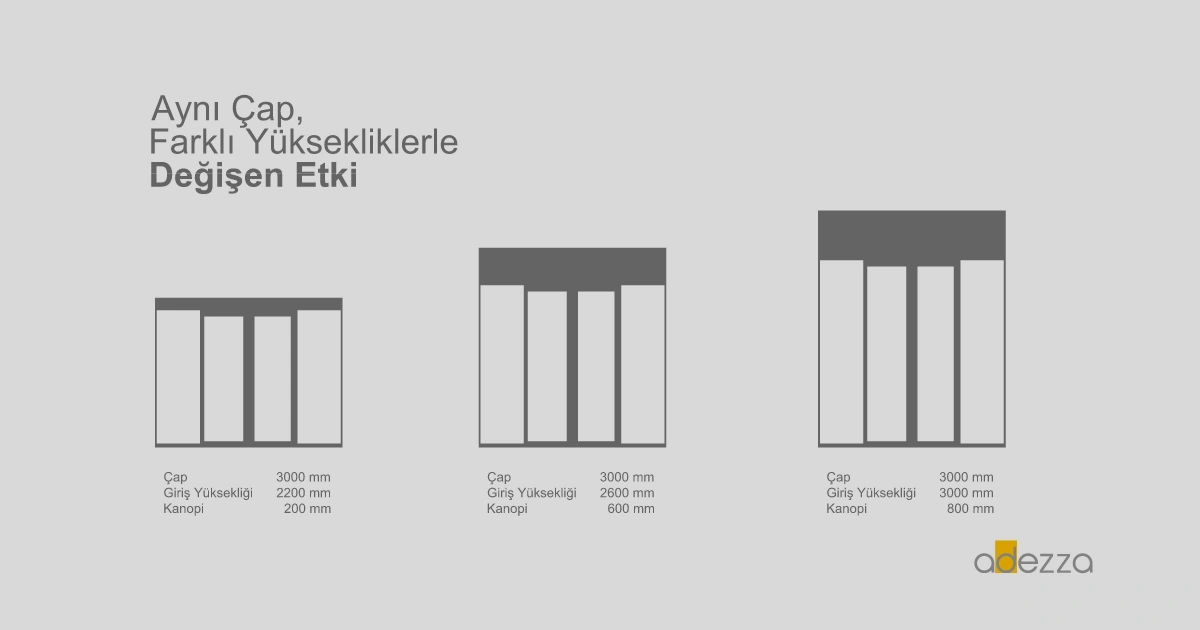
Revolving door height is an important design decision that influences the appearance of a building entrance and the way people perceive the space. Two doors with the same diameter can create different proportions and a different arrival experience when their heights change.
A lower configuration may complement a facade with strong horizontal lines. A taller configuration may reinforce the vertical character of a building with extensive glazing and a high lobby. The appropriate choice depends on how the door relates to the surrounding architecture.
Height should therefore be considered alongside diameter, clear passage dimensions, canopy design, facade connections and technical requirements.
Which Revolving Door Height Are We Measuring?
The term “door height” can refer to several different dimensions. Distinguishing between them helps avoid misunderstandings during specification, quotation and installation.
Clear Passage Height
Clear passage height is the usable vertical opening measured from the finished floor. The precise lower and upper measurement points should be identified on the technical drawing.
Floor finishes and entrance matting need to be included in this assessment. A measurement taken during structural construction may differ from the final usable opening once the floor is complete.
Canopy Height
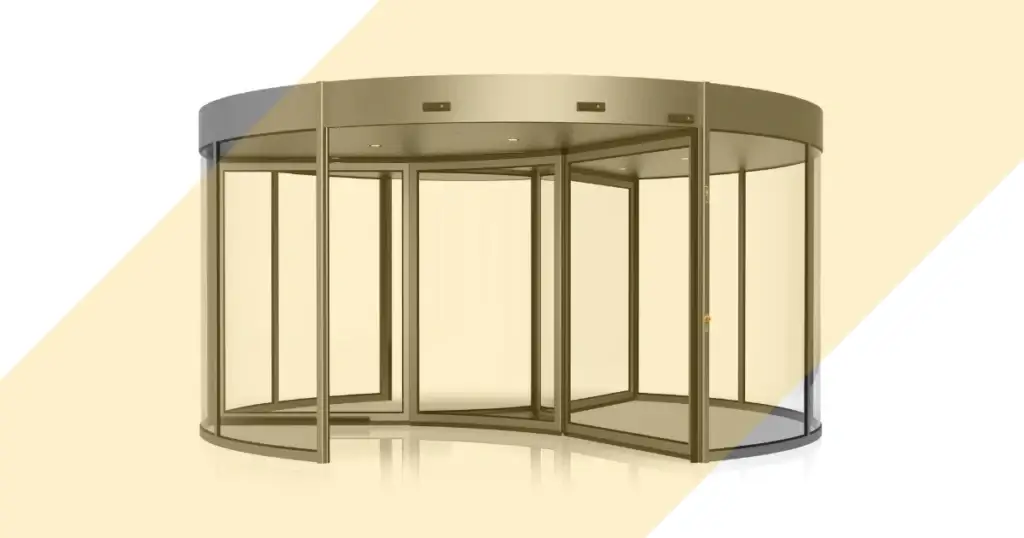
The canopy is the overhead head structure of the door. Depending on the system, the drive mechanism, lighting and other equipment may be associated with this area.
Its height influences how prominent the upper section appears on the facade. The design may emphasize a horizontal band or aim for a slimmer appearance where the selected system allows it.
Overall Door Height
Overall height is the dimension between the lower and upper limits of the door assembly as defined in the project drawings. It is different from clear passage height.
For example, increasing only the canopy height may change the overall dimension without increasing the opening through which people pass. Quotations should therefore be compared using consistent measurement definitions.
What Changes When Diameter Stays the Same?
Facade Proportions
With diameter held constant, increasing height can make a door appear taller and more vertical. A lower configuration can make the same diameter appear wider and more horizontal.
The effect depends on the proportions of surrounding glazing, columns and facade framing. The same door can look quite different when placed within another elevation.
For this reason, alternatives are best assessed within drawings or visualizations of the actual building, rather than through isolated product images.
Perceived Entrance Space
Increasing clear passage height can create a more open impression, particularly where the entrance connects to a tall lobby. Glazing proportions and the appearance of the overhead structure also contribute to this perception.
However, openness is influenced by more than height. Door diameter, usable compartment space, lighting, glazing and the area beyond the entrance all matter. A tall door opening directly into a restricted reception area may not deliver the intended spatial effect.
Architectural Emphasis
A hotel may require a clearly defined arrival feature, while an office project may favor an entrance that sits more quietly within the facade.
Revolving door height offers different ways to respond to these objectives. The taller option is not automatically the better choice. The aim is to establish a coherent relationship between the door and the scale of the building.
Adezza’s automatic revolving door range provides a starting point for discussing diameter, entrance height, glazing and finish options for a project.
Does a Taller Revolving Door Increase Traffic Capacity?
Increasing height alone does not mean that more people can pass through the door.
If diameter, wing configuration, usable compartment geometry and operating conditions remain unchanged, additional height does not increase the floor space available to users. A more spacious appearance does not guarantee higher pedestrian throughput.
Capacity assessment should consider:
- Usable entrance and exit openings.
- Wing arrangement and movement space within compartments.
- Operating speed and control settings.
- Walking behavior and items carried by users.
- Circulation space on both sides of the door.
A height adjustment made for architectural reasons should therefore be assessed separately from dimensional changes intended to meet traffic requirements.
This distinction is particularly useful when reviewing alternatives. One design may create a stronger visual entrance without offering any increase in practical passage capacity.
Three Design Approaches with the Same Diameter
A design study that retains the same diameter and wing arrangement can explore three different approaches.
Coordinated facade proportions: Passage height and canopy dimensions relate to the surrounding door and window lines. The aim is to integrate the entrance into the overall elevation.
Vertical emphasis: Subject to technical suitability, a taller clear opening can relate to a high lobby and vertical facade features. Connections above the door need to be reviewed as part of this change.
A more prominent upper section: Clear passage height remains unchanged while the canopy or separate architectural cladding above the door becomes more visible. This changes the exterior composition without enlarging the usable opening.
The door canopy and the building’s architectural cladding should be identified separately in the drawings. Although they may appear as one visual element, their support, installation and maintenance requirements can differ.
Five Checks Before Specifying Revolving Door Height
1. Review the Exterior and Interior Together
Externally, the door relates to the facade. Internally, it relates to the lobby ceiling and reception space.
Assessing both views helps ensure that a successful exterior composition does not create an awkward internal junction. Sections are especially useful for showing how these elements meet above the entrance.
2. Use the Finished Floor Level
Floor finishes, matting and floor junctions should be included in the dimensional coordination. If aluminum entrance matting is proposed, its installation detail should be considered alongside the door’s clear passage height and lower clearances.
Final measurements should reflect the completed floor arrangement rather than relying solely on the structural slab level.
3. Confirm Technical Suitability
Changes to door wing height may require assessment of glazing and profile dimensions, weight, stiffness, connections and the drive mechanism. Simply stretching an existing design vertically does not establish that it is technically suitable.
Final dimensions should be confirmed through the manufacturer’s assessment and approved project drawings. Any building connections affected by the change should also be coordinated.
4. Coordinate Lighting and Equipment
Space should be allocated for lighting, sensors and any proposed air curtain, together with the access needed to maintain them.
When mounting heights change, the relevant equipment’s coverage or operating requirements should be checked. A location that works in one configuration may need to be reconsidered in another.
5. Plan Installation and Maintenance Access
Access to the overhead mechanism, glazing and replaceable components should be considered during design.
Architectural cladding above the door should allow the necessary servicing. The appearance of a clean, continuous finish needs to be coordinated with practical access throughout the door’s operating life.
Find the Right Height for Your Entrance
There is no single ideal revolving door height for every project. A suitable dimension results from considering facade proportions, user requirements, technical feasibility and maintenance needs together.
To compare different height options at the same diameter, share your elevations, sections and finished floor information with Adezza’s team.