Revolving Door Dimensions and Height: A Guide to Diameter and Clear Passage Width
Revolving door dimensions are a fundamental part of commercial entrance design. The right combination of diameter, clear passage height and usable passage width can influence pedestrian movement, accessibility, building appearance and the overall entrance experience.
For architects, contractors and building owners, selecting a revolving door involves more than choosing a diameter that fits the available opening. The door must also accommodate expected traffic, suit the building façade and meet the project’s technical and safety requirements.
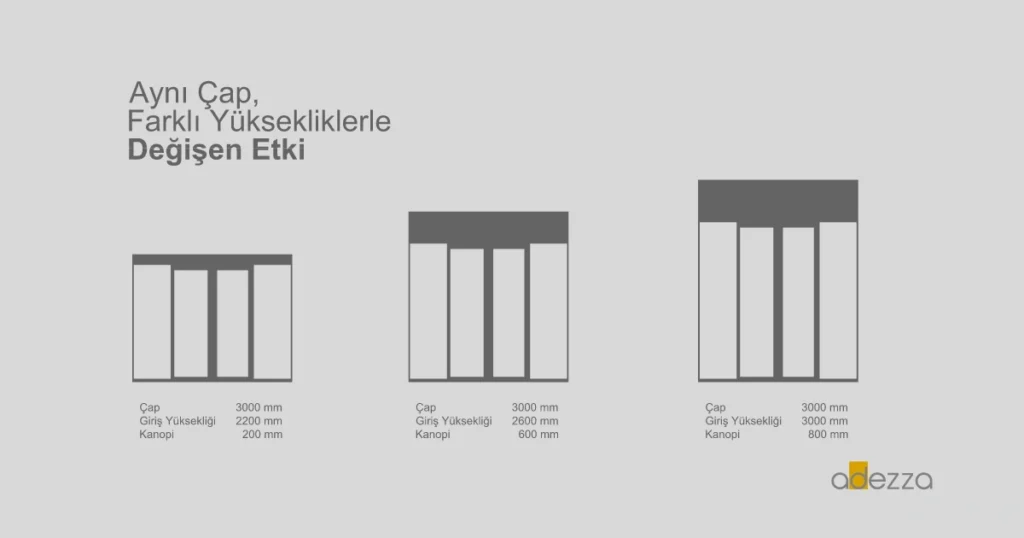
Revolving door height is equally important. Two doors with the same diameter can have different clear passage heights, canopy configurations and architectural proportions.
This guide explains how revolving doors are measured, which dimensions matter most and what to consider when specifying a system for a commercial building.
What Are the Main Revolving Door Dimensions?
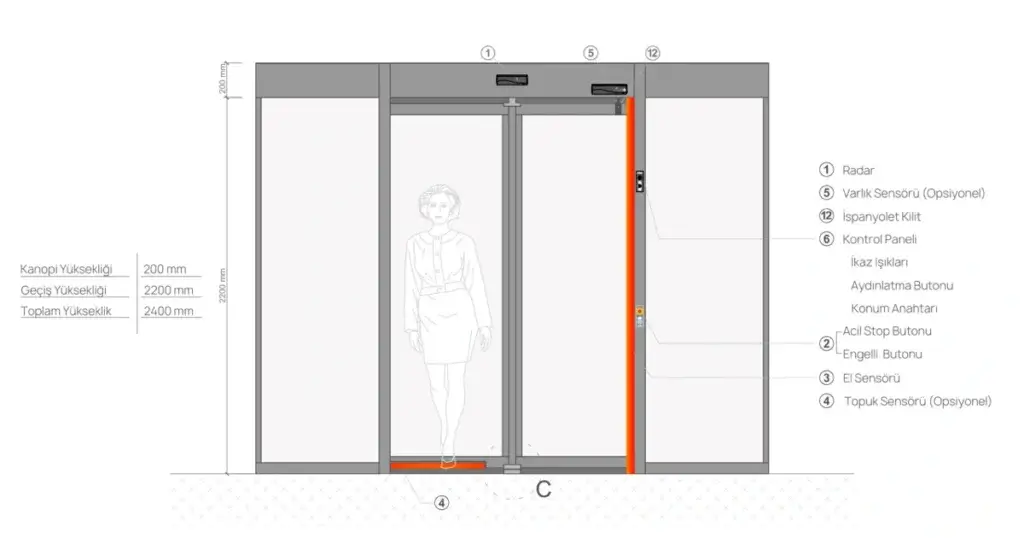
Revolving door specifications generally include the overall diameter, clear passage width, clear passage height and total structural height.
These measurements serve different purposes and should not be treated as interchangeable.
Revolving Door Diameter
The diameter describes the overall circular dimension of a revolving door in plan view. It is commonly indicated by the Ø symbol.
For example, a Ø3000 mm revolving door has a nominal diameter of 3000 millimetres.
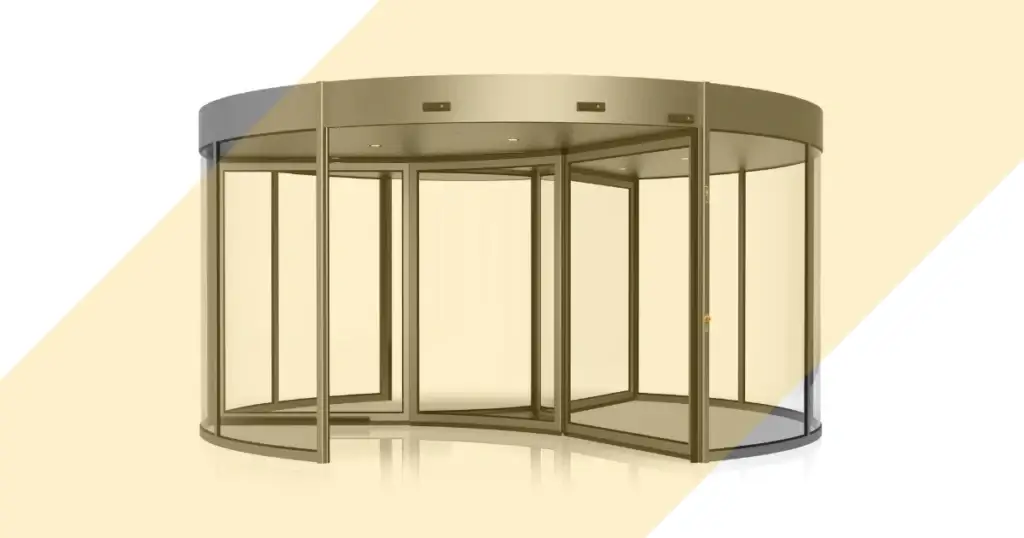
The diameter influences the footprint of the entrance system and the geometry of the compartments formed by the revolving wings.
A larger diameter may provide more space for pedestrian movement, but overall performance also depends on the number of wings, rotation speed and internal design.
Clear Passage Width
Clear passage width refers to the usable opening available to people moving through the door.
It is not the same as the external door diameter.
Fixed curved panels, wing positions and the central rotating mechanism all influence the available passage area. Consequently, a door with a 3000 mm diameter does not provide a 3000 mm clear passage width.
When specifying a product, clear passage dimensions should always be checked against the manufacturer’s technical drawings.
Clear Passage Height
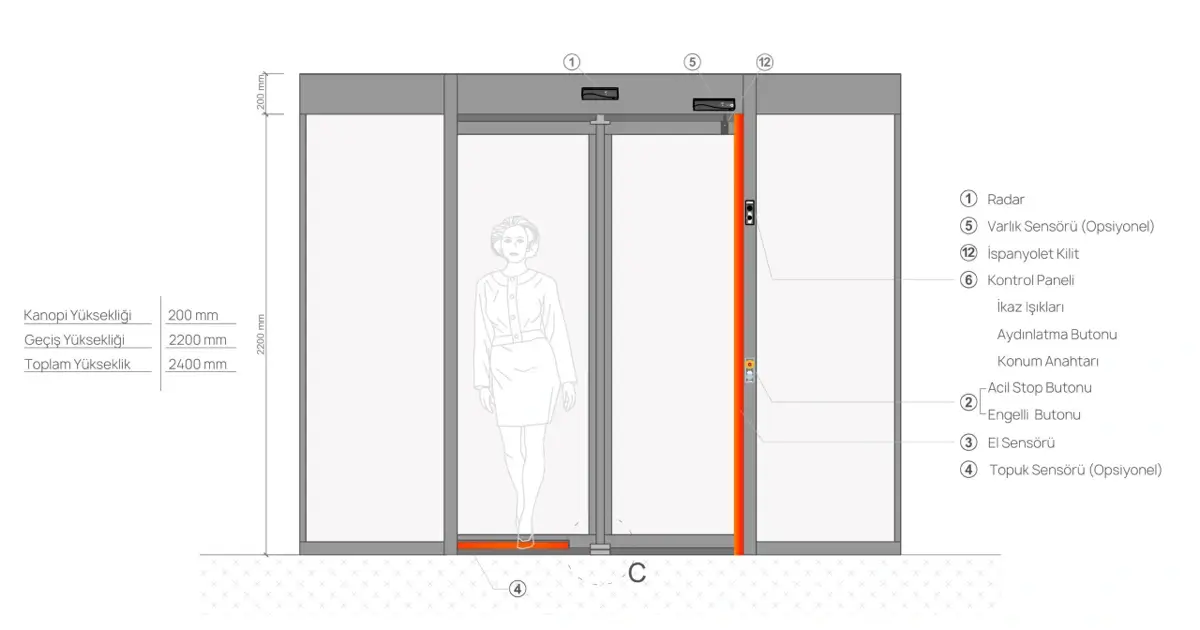
Clear passage height is the vertical clearance available to users, measured from the finished floor level to the underside of the relevant overhead structure.
This measurement helps determine whether the entrance offers suitable headroom for the intended building use.
It is particularly relevant for hotels, office towers, healthcare facilities and buildings with high entrance ceilings.
Canopy Height and Overall Height
The canopy forms the upper section of the revolving door. Depending on the model, it can accommodate mechanical, electrical and architectural components.
Overall door height includes more than the clear passage opening. The canopy and other overhead components may contribute to the total installed height.
Architects should therefore distinguish between clear passage height and overall structural height when preparing drawings or reserving installation space.
How Is Revolving Door Height Determined?
Revolving door height should be selected according to the building’s architectural requirements, finished floor level and the technical limitations of the chosen system.
A 3000 mm diameter revolving door, for example, may be designed with different entrance and canopy heights. Increasing the height can change the visual proportions of the entrance without changing the door’s diameter.
However, height selection is not purely aesthetic.
Taller revolving door wings can introduce additional engineering considerations involving glazing, structural profiles, loads, mechanical components and safe operation.
Before confirming a revolving door height, designers should review the available headroom, canopy configuration, structural connections and the manufacturer’s approved design limits.
The relationship between height and architectural appearance is explored further in Revolving Door Height: Same Diameter, Different Impact.
What Diameter Options Are Available for Revolving Doors?
Revolving doors are manufactured in a range of diameters to accommodate different entrance layouts and pedestrian requirements.
The appropriate diameter depends on the product family rather than a single universal sizing standard.
Adezza’s published product information includes the following examples:
| Revolving door model | Published diameter options |
|---|---|
| ADZ303 Automatic Revolving Door | Ø1800–4000 mm |
| ADZ103 Manual Revolving Door | Ø1800–3200 mm |
| ADZ503 Vista Showcase Revolving Door | Ø4200, Ø4500, Ø5000 and Ø6000 mm |
These dimensions represent options shown in the respective product documentation. They do not mean that every diameter is compatible with every wing arrangement, height or optional component. Final configurations must be confirmed for each project.
Smaller entrance areas may require a more compact solution, while larger commercial buildings may benefit from increased door diameter and more generous passage compartments.
For example, the ADZ303 Automatic Revolving Door offers multiple diameter options supported by technical drawings and passage-capacity information.
For projects where manually operated entrance systems are preferred, the ADZ103 Manual Revolving Door provides an alternative range of configurations.
How Does Diameter Affect Clear Passage Width?
A common mistake when planning revolving door dimensions is assuming that nominal diameter directly determines clear passage width.
In reality, the wings rotate inside a fixed circular enclosure and form compartments that carry pedestrians through the entrance.
The usable passage geometry depends on several factors, including wing arrangement, central mechanism dimensions and the relationship between moving and fixed components.
Two revolving doors with the same diameter can therefore offer different usable passage dimensions.
Clear passage width should be obtained from the technical drawings for the specific model and configuration.
Passenger throughput requires a separate assessment. It depends on the number of people who can use each compartment comfortably, rotation speed and actual pedestrian behaviour.
A nominal diameter alone is not sufficient to establish a reliable people-per-hour capacity.
Three-Wing vs Four-Wing Revolving Doors: Does Size Matter?
Three-wing and four-wing revolving doors use different internal arrangements.
A three-wing system creates three compartments around the central rotating mechanism, while a four-wing system divides the circular space into four compartments.
This affects compartment geometry and may influence how pedestrians move through the door.
However, neither configuration is automatically superior in every application.
A larger compartment may be useful for certain visitor profiles, while another configuration may better suit a project’s traffic management requirements.
The choice should consider:
- Expected pedestrian traffic and peak arrival periods
- People carrying luggage or using mobility aids
- Door diameter and compartment geometry
- Rotation speed and safety features
- Accessible entrance requirements and alternative routes where necessary
Manufacturers’ passage-capacity diagrams and project-specific technical assessments are more reliable than selecting a wing arrangement based only on its appearance.
Choosing Revolving Door Dimensions for Different Buildings
Different commercial buildings place different demands on their entrance systems.
Hotels and Hospitality Buildings
Hotels need to accommodate guests with luggage, families and groups arriving simultaneously.
A revolving door should provide comfortable pedestrian movement while complementing the architectural identity of the lobby.
Both clear passage dimensions and door height deserve attention, especially in buildings with tall glazed façades.
Shopping Centres
Shopping centres can experience substantial variations in pedestrian traffic throughout the day.
Entrance design must consider high-volume movement, safety, accessibility and the interaction between revolving doors and other entrance routes.
Large-diameter models may be suitable in certain applications, but diameter alone should not determine the specification.
Office Buildings and Commercial Towers
Office entrances frequently experience concentrated pedestrian movement during morning and evening peak periods.
The selected revolving door should balance entrance capacity, user comfort, façade integration and security requirements.
Where access control is part of the building’s entrance strategy, its compatibility with the door system should also be evaluated.
Healthcare and Public Buildings
Healthcare facilities and public buildings require careful consideration of users with varying mobility needs.
Clear passage dimensions, safety systems and suitable accessible entry routes should be assessed together. A revolving door should not be assumed to satisfy every accessibility requirement without a project-specific review.
How to Measure an Opening for a Revolving Door
Accurate site dimensions are essential before finalising a revolving door specification.
Measurements should reflect the finished building conditions rather than relying solely on preliminary structural drawings.
The following information should be established during the measurement process:
- Available entrance width and depth
- Finished floor level and flooring build-up
- Required clear passage height
- Overall installation height and canopy space
- Structural fixing points and façade interfaces
- Pedestrian flow, accessibility and safety requirements
Floor finishes and entrance mat systems should also be coordinated with the door installation details.
For instance, recessed entrance mats may require specific installation depths and floor preparation.
Discrepancies between structural opening dimensions and finished opening dimensions can result in unnecessary adjustments during installation.
Common Mistakes When Selecting Revolving Door Dimensions
One frequent specification error is confusing external diameter with usable passage width.
Another is choosing revolving door height based only on the desired façade appearance without checking structural and mechanical suitability.
Designers should also avoid assuming that larger diameter always produces proportionally higher pedestrian capacity.
Similarly, a three-wing or four-wing configuration should not be selected solely from a generic diagram.
The most dependable approach is to use the manufacturer’s model-specific drawings alongside the actual building requirements.
Selecting the Right Revolving Door with Adezza
Adezza provides automatic and manual revolving door solutions for different entrance sizes and architectural applications.
Diameter, clear passage height, wing configuration and canopy design can be evaluated together to identify a suitable product configuration.
A well-specified revolving door should fit the building, support comfortable pedestrian movement and satisfy the project’s engineering and safety requirements.
Explore Adezza’s revolving door products to review available models, technical specifications and drawings.
For a project-specific recommendation, share your entrance dimensions, expected traffic and architectural requirements with the Adezza team and request a technical assessment.