How to Choose Sliding Door Systems: Automatic vs Curved Sliding Doors
Sliding door systems are widely used in commercial buildings where entrance accessibility, efficient use of space and pedestrian movement are important considerations. From hotels and shopping centres to healthcare facilities and office buildings, automatic sliding doors provide controlled access without requiring users to manually open the door.
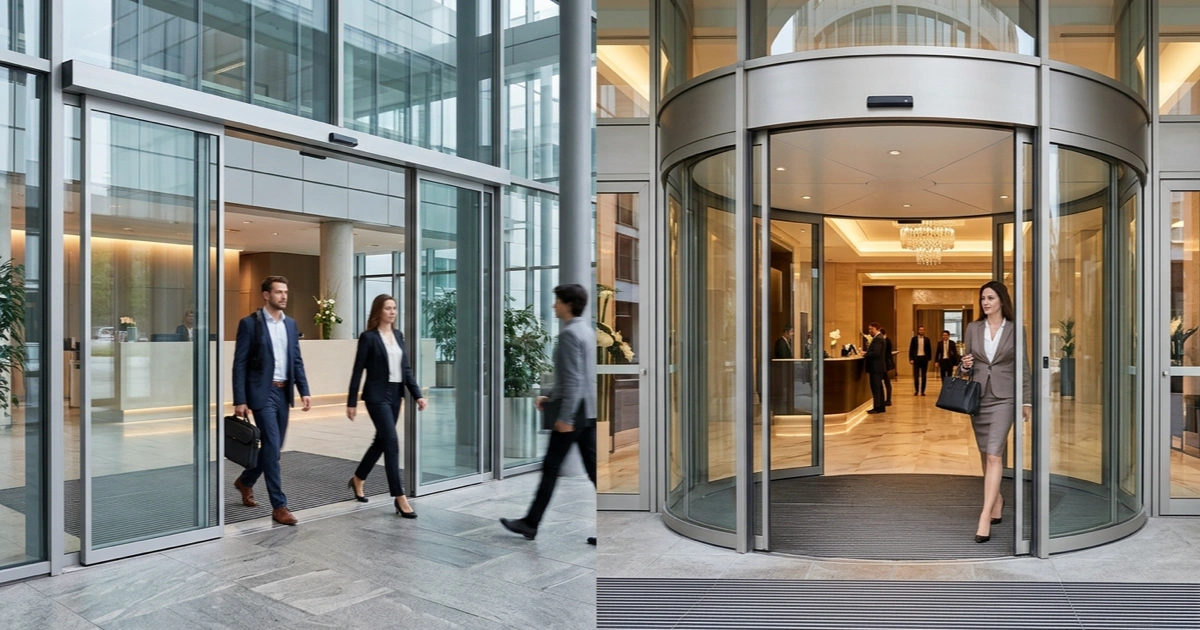
However, not all sliding door systems are designed for the same architectural conditions. Conventional automatic sliding doors move along a straight track, while curved sliding doors follow a shaped path and can be integrated into rounded entrance designs.
Choosing between these options requires more than comparing appearance. Clear opening width, available installation space, door leaf weight, safety equipment and expected traffic must all be considered.
This guide explains the differences between straight and curved sliding door systems and outlines the factors that matter when selecting a solution for a commercial project.
What Are Sliding Door Systems?
Sliding door systems use moving panels that travel along a guided mechanism to create an entrance opening.
In automatic configurations, an electric motor drives the movement, while an electronic controller manages the opening and closing sequence.
Depending on the system, activation may come from motion detection radar, a touchless sensor, a button or an access control device.
Unlike conventional swing doors, sliding doors do not require their leaves to rotate into the approach area. Instead, sufficient space must be available for the panels to travel alongside the entrance.
This can be useful in buildings where the entrance layout needs to accommodate pedestrian circulation without placing swinging panels in the immediate approach route.
However, sliding doors still require careful spatial planning. The available side clearance, structural opening and supporting mechanism must be suitable for the selected configuration.
What Types of Sliding Door Systems Are Available?
Commercial sliding doors can be classified by their operating mechanism, panel arrangement and movement geometry.
Straight Automatic Sliding Doors
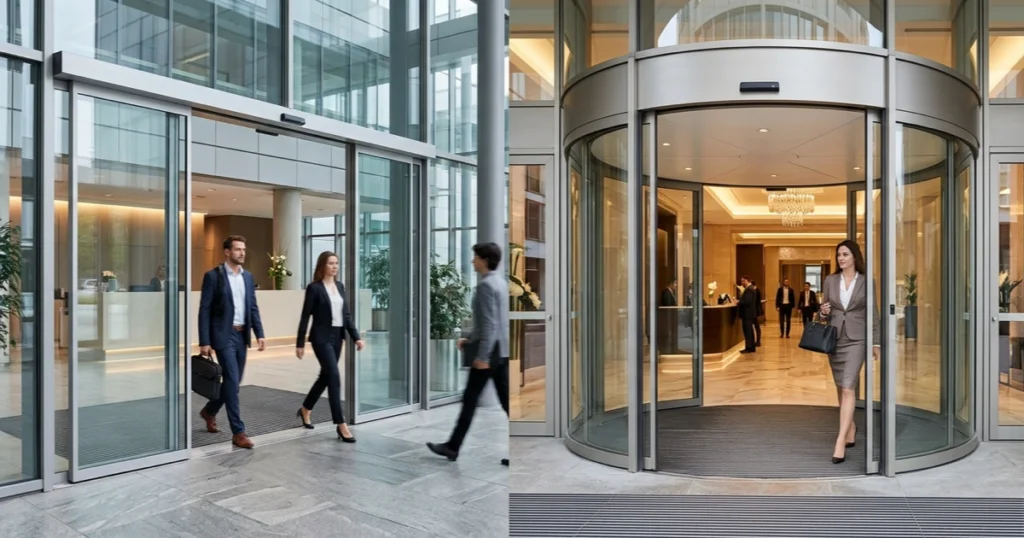
Straight automatic sliding doors use one or more panels that move horizontally along a linear track.
In a single-leaf configuration, the panel generally slides to one side. In a bi-parting configuration, two panels move in opposite directions to create the opening.
These arrangements are commonly considered for retail entrances, office buildings, healthcare facilities, hotels and other commercial properties.
Their relatively straightforward geometry makes them suitable for a wide range of conventional façade designs.
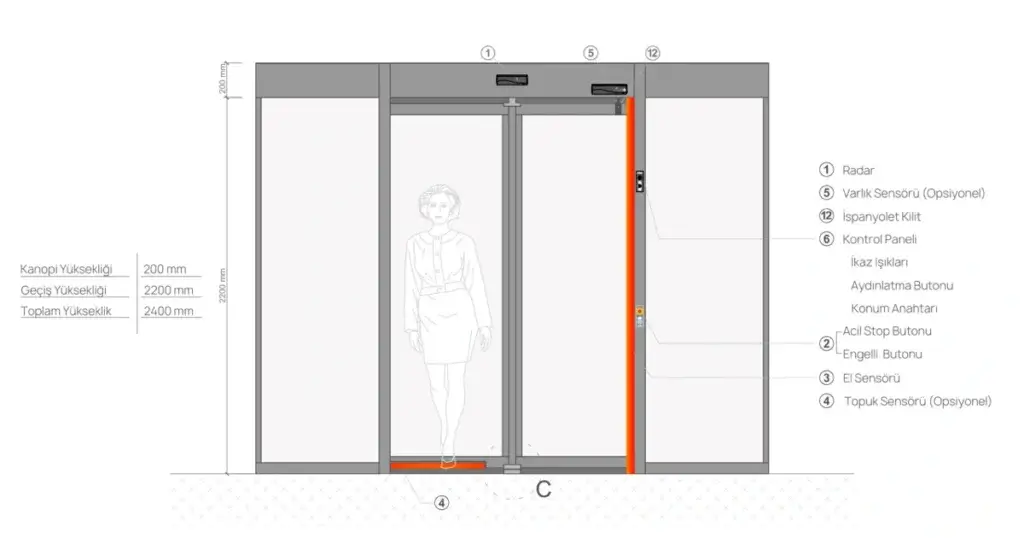
The ADZ250 Automatic Sliding Door from Adezza uses a microprocessor-controlled drive system and supports single-leaf and double-leaf configurations.
Its technical features include adjustable opening and closing speeds, configurable hold-open duration and compatibility with different activation and access control devices.
These options allow the operating settings to be adapted to the entrance’s intended use.
Curved Automatic Sliding Doors
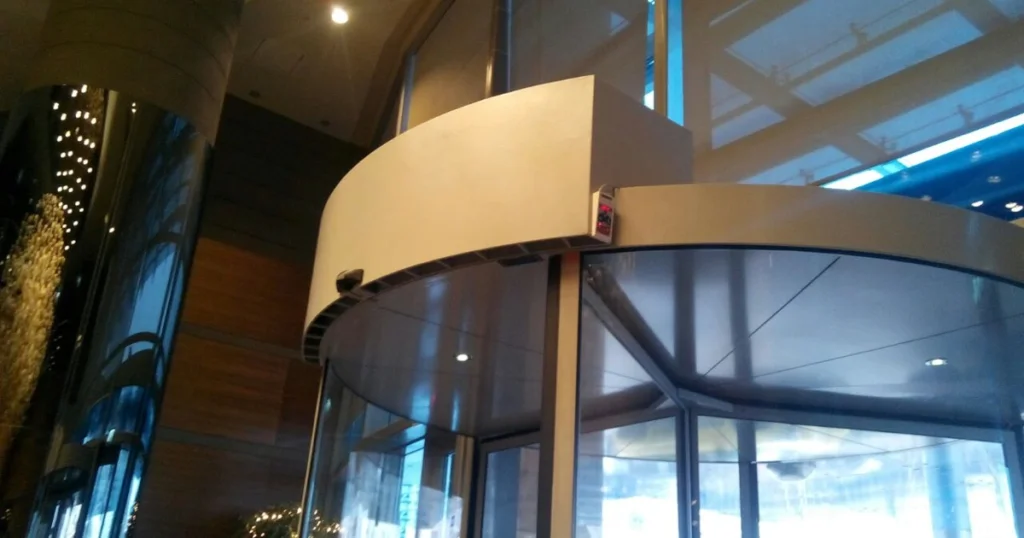
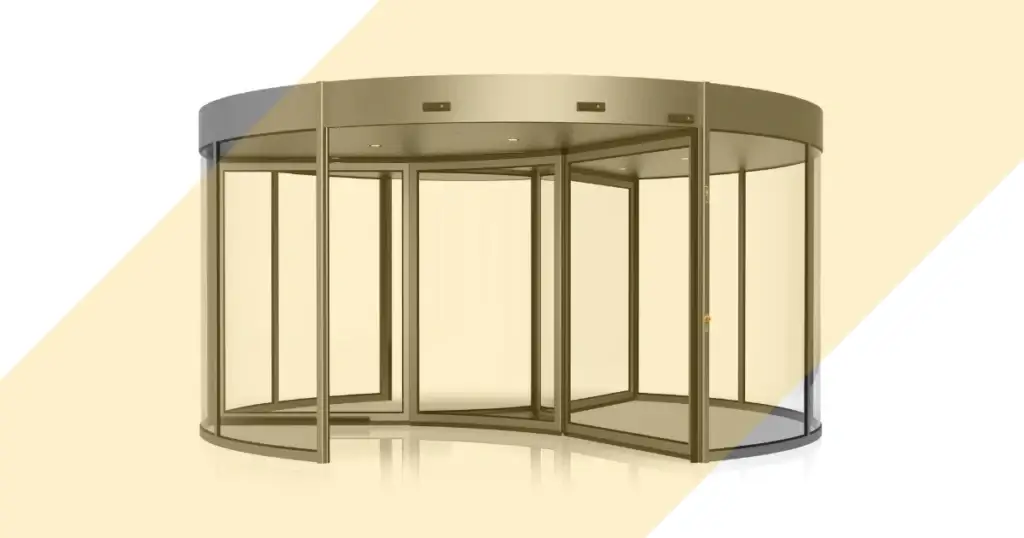
Curved sliding doors use panels that travel along a curved guide mechanism rather than a straight line.
Their glazing and supporting structure are shaped to suit the movement geometry, making them particularly relevant to rounded façades and specialised architectural entrances.
Curved sliding doors can also support distinctive lobby and entrance designs where a conventional linear system would not align with the intended appearance.
However, curved geometry introduces additional considerations involving the radius, panel design and installation details.
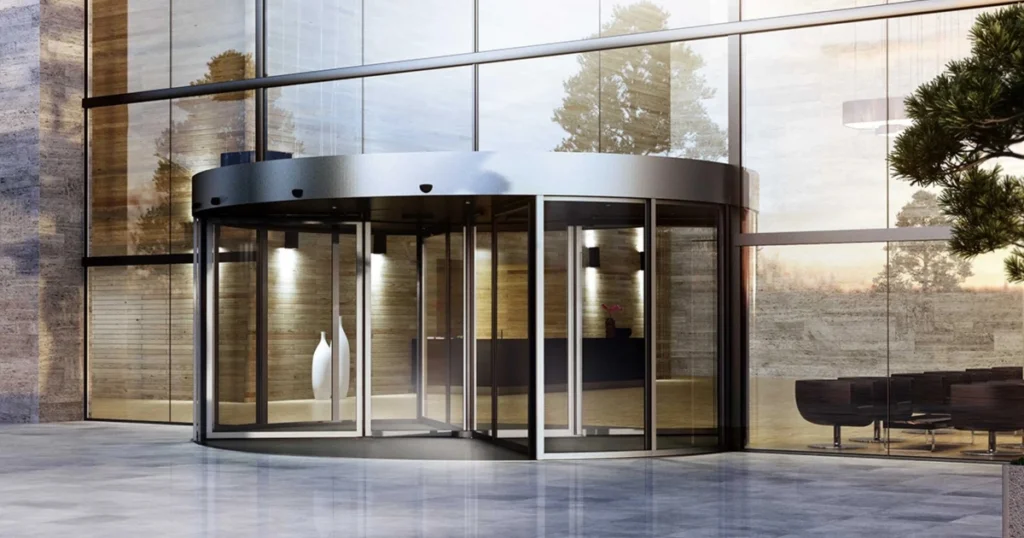
The ADZ350 Curved Sliding Door from Adezza combines curved glazing with automatic operation.
Its published product presentation includes a Ø3000 mm curved door configuration. Final dimensions and available configurations must be confirmed using the relevant technical drawings.
Automatic Sliding Doors vs Curved Sliding Doors
Both systems can provide motorised pedestrian access, but their geometry and installation requirements differ.
| Feature | Straight Automatic Sliding Door | Curved Sliding Door |
|---|---|---|
| Movement path | Linear | Curved |
| Glass geometry | Flat panels | Curved panels |
| Typical façade | Straight or conventional entrances | Rounded or specially shaped entrances |
| Space planning | Lateral panel travel | Radius and curved panel movement |
| Clear opening | Depends on panel arrangement | Depends on curved system geometry |
| Installation | Often based on standard linear arrangements | May require additional project-specific detailing |
| Adezza model | ADZ250 | ADZ350 |
Neither solution is automatically better for every building.
A straight sliding door can be a practical option where the available façade and side clearances support a linear mechanism.
A curved sliding door may be more appropriate when the architectural concept requires a rounded entrance arrangement.
The final choice should depend on the actual project dimensions, movement requirements and technical specifications rather than appearance alone.
How to Choose the Right Sliding Door System
A well-designed automatic entrance begins with a detailed assessment of the building and its users.
1. Determine the Required Clear Opening Width
Clear opening width is the usable space available when the door panels are open.
This is not necessarily the same as the overall structural entrance width.
For example, a structural opening measuring 2400 mm does not automatically provide a 2400 mm clear passage after the sliding door system has been installed.
The fixed panels, moving leaves and available travel distance can all affect the final opening.
With curved sliding doors, the relationship between the radius, panel arrangement and usable opening becomes especially important.
The precise clear opening must therefore be determined from the selected model’s technical drawings.
2. Evaluate Pedestrian Traffic
Expected pedestrian traffic influences the required operating performance.
A shopping centre entrance may experience frequent door activations throughout the day, while a small office entrance may operate less frequently.
Automatic sliding doors can be configured with different opening speeds, closing speeds and hold-open settings.
These adjustments help the system respond to varying usage conditions.
However, faster movement is not always preferable. Door speed must be considered together with detection coverage, safety requirements and the characteristics of the people using the entrance.
3. Check Door Leaf Weight and Drive Capacity
Panel weight is a fundamental consideration when selecting a sliding door mechanism.
Adezza’s published technical data for the ADZ250 identifies a carrying capacity of 170 kg for a single-leaf arrangement and 240 kg for a double-leaf arrangement.
The ADZ350 product page also publishes these capacity figures.
These values provide useful initial information, but they should not be treated as the only criteria for system selection.
Glass thickness, panel dimensions, supporting profiles and movement geometry must all be reviewed before confirming a suitable configuration.
Particularly for large glazed entrances, the supporting structure and fixing conditions require careful technical assessment.
4. Consider Safety Sensors
Automatic sliding doors need suitable detection and control equipment to manage pedestrian movement safely.
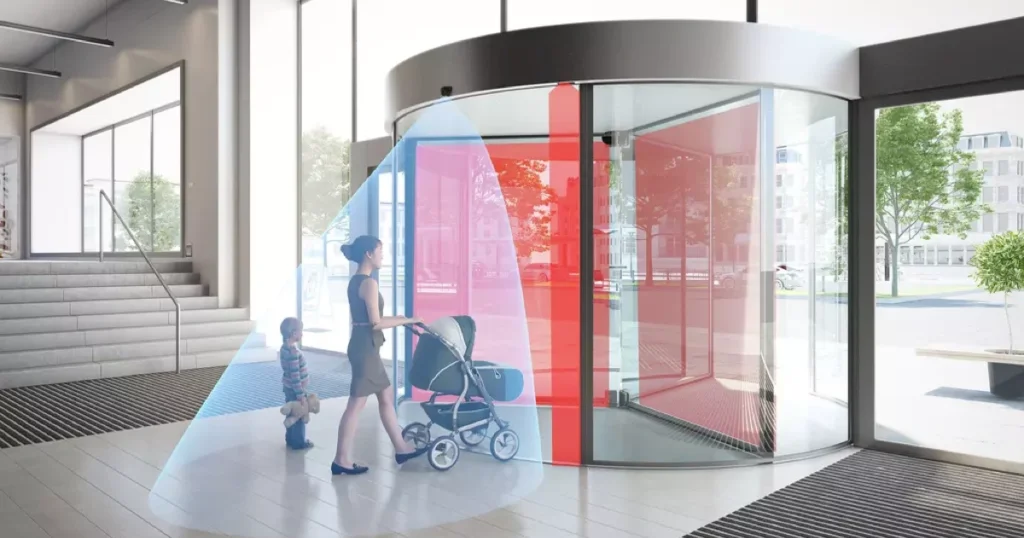
Motion detection radars can identify approaching users and activate the opening sequence.
Safety photocells and presence detection devices help monitor relevant areas during door movement.
Adezza’s ADZ250 and ADZ350 product specifications describe obstacle detection functions that can stop and reopen the doors when an obstruction is identified.
However, a safety sensor alone does not establish compliance with all applicable requirements.
The complete entrance arrangement, including detection zones, door movement and emergency operation, must be assessed for its intended application.
5. Plan Access Control Integration
Automatic sliding doors can be integrated with compatible access control equipment.
Depending on the project, this may include card readers, keypads, touchless activation devices or building automation interfaces.
Consider an office building where authorised employees use access cards while visitors are managed through reception.
The entrance controller must be compatible with the required access arrangement.
It is also important to distinguish access authorisation from movement safety. Controlling who may enter does not replace the protective functions needed for the moving panels.
6. Assess the Installation Area
Straight sliding doors require space for panel movement and a suitable location for the supporting mechanism.
Curved sliding doors introduce additional geometric requirements involving the radius, curved tracks, glazing and panel travel.
For renovation projects, finished floor levels, structural supports and existing façade conditions must be checked.
A design that looks appropriate in an architectural rendering may require changes if the physical installation space is insufficient.
Coordinating the door selection with the architect and the door manufacturer during the design phase can reduce later revisions.
Single-Leaf or Double-Leaf Automatic Sliding Doors?
Single-leaf automatic sliding doors generally move one panel towards a designated side of the entrance.
They may be suitable where the layout provides adequate space for movement in that direction.
Double-leaf sliding doors typically use two panels that move away from one another, creating an opening between them.
This arrangement can be useful where panel travel is possible on both sides of the opening.
Neither arrangement should be selected solely on the basis of structural width.
Panel weight, clear passage requirements, available travel distance and expected pedestrian demand must all be considered.
For larger entrances, a double-leaf design may be worth evaluating, but its suitability must be confirmed against the manufacturer’s technical limits.
Where Are Sliding Door Systems Used?
Different commercial buildings require different entrance characteristics.
Healthcare Facilities
Hospitals and healthcare buildings often need to accommodate patients, wheelchairs, stretchers and frequent staff movement.
Clear opening width, sensor coverage and accessibility should be assessed together.
The complete entrance must satisfy the applicable safety and accessibility requirements rather than relying solely on automatic operation.
Hotels and Hospitality Buildings
Hotel entrances need to accommodate visitors carrying luggage, groups arriving simultaneously and varying pedestrian flows.
Straight sliding doors may suit conventional entrances, while curved sliding doors can complement distinctive lobby architecture.
The final arrangement should balance entrance appearance with practical movement requirements.
Shopping Centres and Retail Buildings
Retail entrances often operate frequently throughout the day.
Durability, detection equipment, appropriate operating settings and maintenance requirements are important considerations.
The door arrangement should also accommodate the building’s accessibility and emergency planning requirements.
Offices and Commercial Towers
Office entrances may require integration with access control devices and building management systems.
Curved sliding doors can be considered for rounded glazed façades, while straight sliding doors remain suitable for many conventional entrance layouts.
In either case, the system should be specified according to the building’s expected operating conditions.
Do Automatic Sliding Doors Improve Energy Efficiency?
Automatic sliding doors can help manage the time an entrance remains open.
When the system closes after pedestrian passage, it may reduce unwanted air exchange under suitable conditions.
Some controllers support partial opening or winter operating modes, allowing the opening to be adjusted to specific usage scenarios.
However, energy performance depends on more than opening and closing speed.
Climate, wind exposure, entrance traffic, sealing performance and operating settings influence the overall result.
It would therefore be misleading to promise a universal energy-saving percentage for every automatic sliding door installation.
Maintenance Requirements for Sliding Door Systems
Automatic sliding doors contain moving mechanical parts and electronic equipment that require periodic inspection.
Carrier rollers, guide tracks, drive components and electrical connections may experience wear over time.
Incorrect sensor adjustment or obstruction of the detection area can also affect operation.
Maintenance should include the functions prescribed by the manufacturer, particularly movement control, protective detection and the response to obstacles.
The maintenance schedule should reflect operating conditions and pedestrian traffic.
Safety components should not be bypassed or disabled to compensate for mechanical or control faults.
Choosing an Adezza Sliding Door System
Adezza offers straight and curved sliding door solutions for different architectural and operational needs.
The ADZ250 provides a linear automatic sliding arrangement that can be configured for different commercial entrance applications.
The ADZ350 introduces curved glazing and a specialised movement geometry for rounded or distinctive entrances.
Both products offer motorised operation, adjustable control settings and options for activation and access control equipment.
For a broader explanation of how sliding doors compare with revolving and other automated entrances, explore Automatic Door Systems: Types and Sensors.
To identify the most appropriate sliding door system for your project, share your entrance measurements, required clear opening and façade drawings with the Adezza team.
You can also request a project quotation based on your technical requirements.